






Address
494 Ross Rd, Eighty Four, PA
Price
$ 989,900
Property Attributes
- MLS#1772042
- TypeSingle Family
- Listing Status Pending
- CountyWashington
- CityEighty Four
- AreaNorth Strabane
- Zip15330
- Style
- Year Built2018
- Taxes$ 7758
- Price$ 989,900
- Bedrooms4
- Full Bathrooms3
- Half Bathrooms2
- Sqr Footage3334
- Lot Size1.034 Acres
Data Source:
West Penn MLS (WPMLS)
Property Description
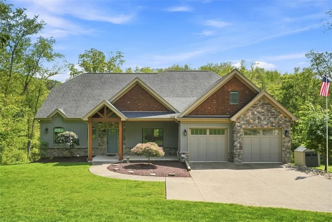
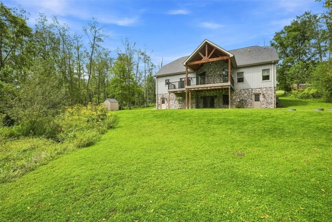
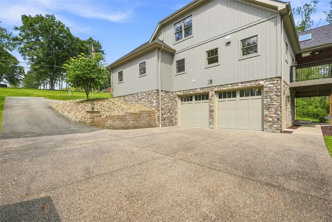
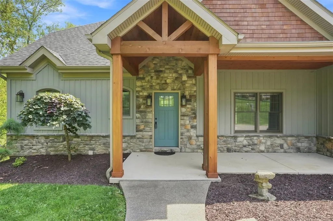
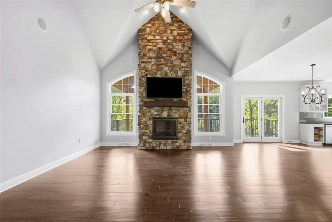
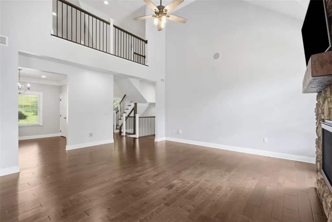
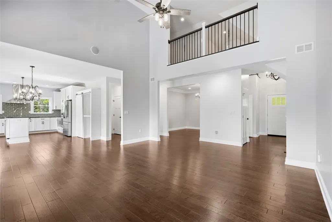
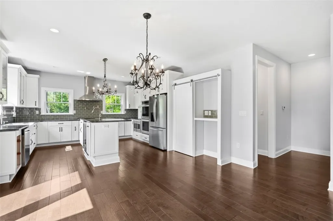
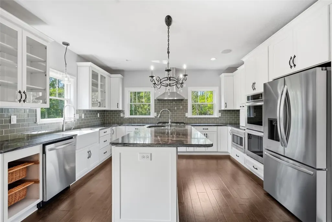
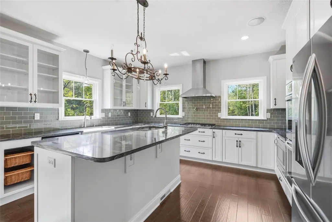
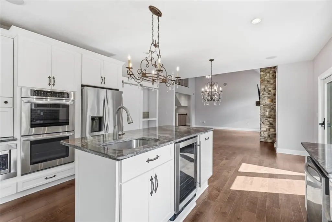
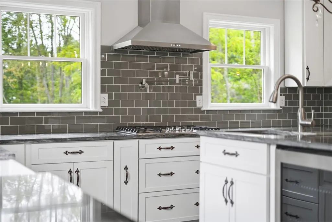
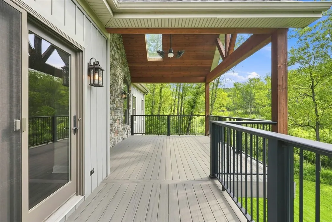
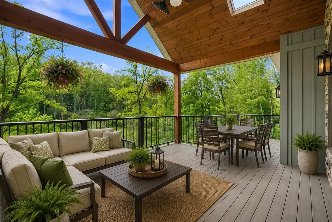
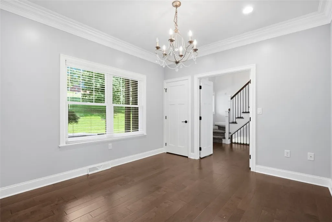
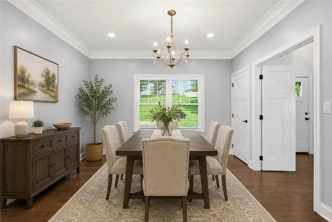
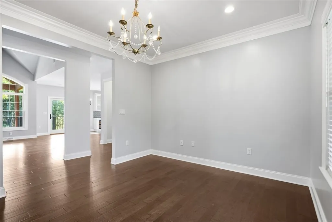
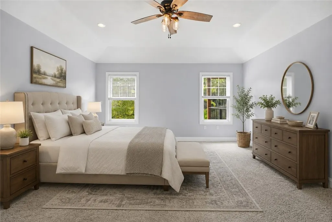
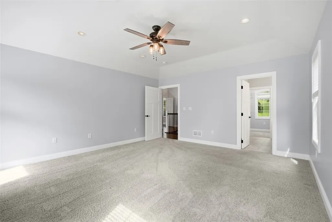
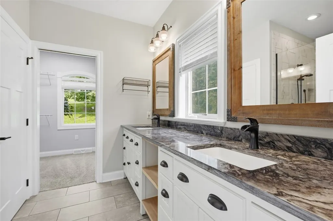
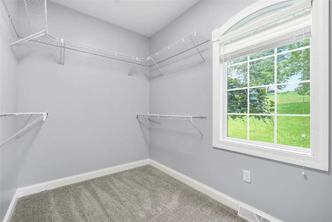
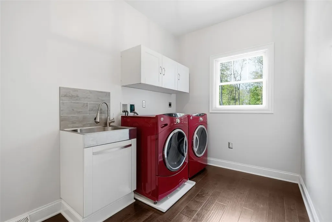
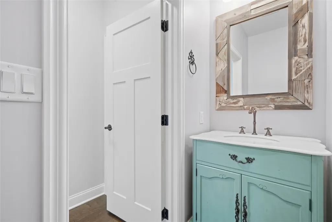
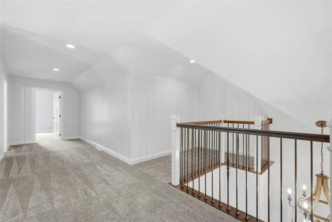
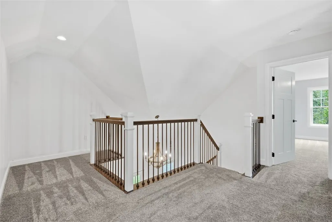
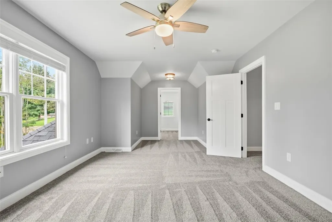
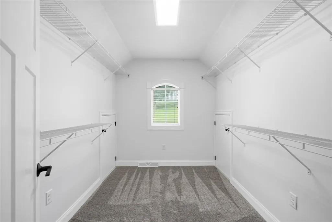
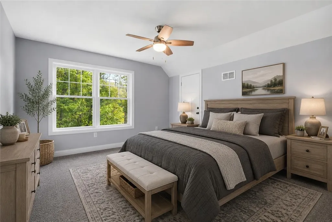
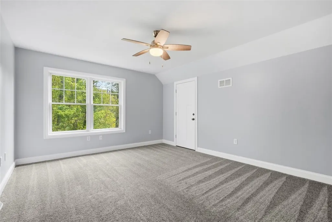
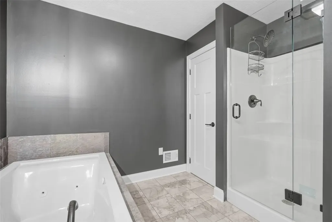
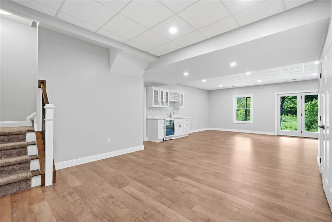
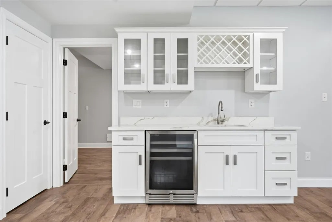
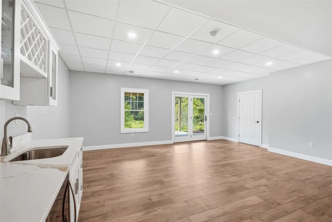
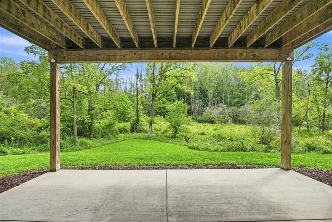
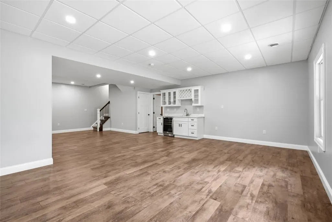
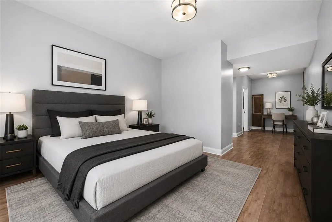
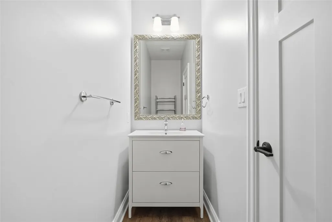
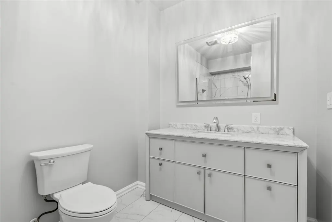
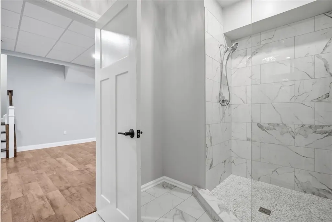
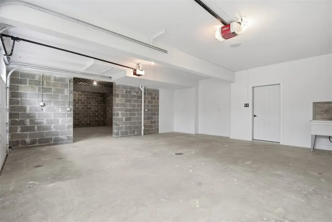
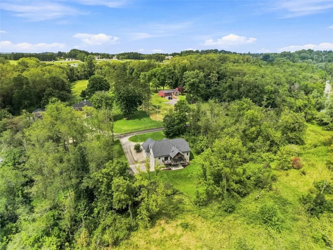
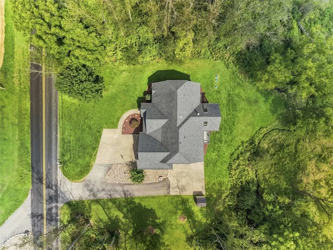
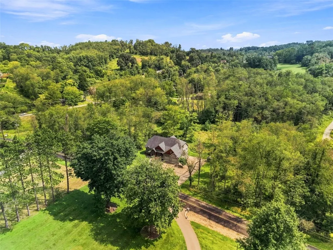
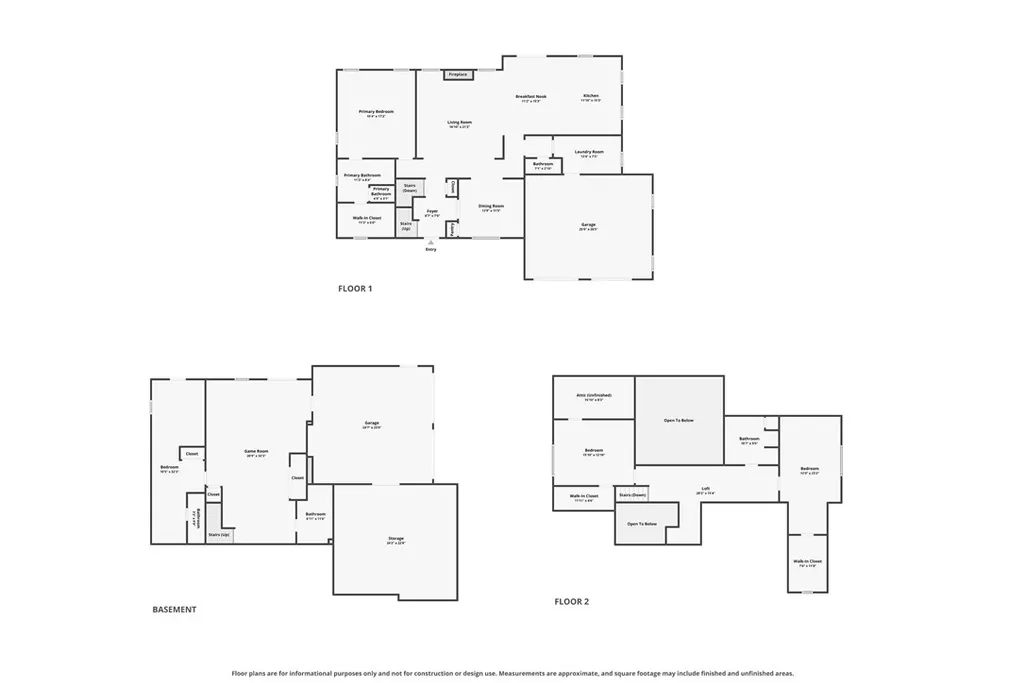
CUSTOM-BUILT. PRIVATE 1-ACRE SETTING. INCREDIBLE LOCATION! Not in a plan! 4 bedrooms, 5 bathrooms, 4 car garage plus Huge storage area ( as big as a 2 car garage and high ceilings) One level living if desired~ Welcome to this gorgeous custom-built stone & cedar home in North Strabane Township, Washington County! Canon McMillan school district. Step inside from the covered front porch into an impressive 2-story entry, leading to the breathtaking 2-story family room featuring a dramatic stone gas fireplace flanked by gorgeous windows. The open-concept layout flows into the stunning chef’s kitchen, featuring white cabinetry, granite countertops, a 6.5-ft center island with prep sink, storage and wine cooler, stainless appliances, built-in double ovens, 5-burner gas cooktop, stainless hood, spaghetti pot filler, beautiful backsplash, deep farmhouse sink and large pantry! The eat-in area opens to an 18x14 maintenance-free deck with a cathedral cedar ceiling, 2 skylights and fantastic views of the property—perfect for relaxing or entertaining while enjoying nature. A first-floor flex room offers the perfect space for a formal dining room or home office, complete with 9-ft ceilings, crown molding and chandelier. First floor powder room and large Laundry room off of the upper garage~ The first-floor primary suite offers a cove ceiling, recessed lighting, HUGE walk-in closet and beautiful ensuite bath with dual vanities and an oversized ceramic walk-in shower, Very tasteful decor**Upper level has Flexible loft space, you could have a sitting area, gaming area etc..or an office space* Large full bathroom with tub and walk-in shower. 2 additional bedrooms both with walk-in closets and attic storage~ Finished Walk out Lower Level is a perfect in-law or teen suite with the Gorgeous full bathroom ,ceramic flooring and walk in shower. (all NEW) Kitchenette with sink and wine cooler. Light and bright with French doors to concrete patio area, gas line for grill. 4th bedroom with powder room , storage and door to exterior, a little extra space for a desk or small table and chairs* This home has a 4 car garage, 2 up and 2 down. Plus off of the lower garage is a huge storage area 24x23 that you can store motorcycles, toys etc Its as large as the upper 2 car garage* Low Washington County Taxes Mins to Route 19 , shopping, restaurants| Easy access to I-79 & Route 43 * Peters Lake*Close to shopping, restaurants**
| Price History | |
|---|---|
| 8/29/2026 | Listed $989,900 |
General Features
| Sewer | Septic Tank |
|---|---|
| Heating | Forced Air,Gas |
| Cooling | Central Air |
| Roof | Asphalt |
| Appliances | Some Gas Appliances,Cooktop,Dryer,Dishwasher,Disposal,Microwave,Refrigerator,Stove,Washer |
| Architectural Style | Other |
| Pool Features | None |
| Construction Materials | Cedar,Stone |
| Year Built | 2018 |
| Levels | One and One Half |
| Property Subtype | Single Family Residence |
| County | Washington |
| Property Type | Residential |
| Attached Garage | true |
| Garage Y/N | true |
| Total Rooms | 12 |
| Full Baths | 3 |
| Status | Pending |
| Directions | Waterdam ro to R on Ross rd. House on Left |
| City | North Strabane |
| High School District | Canon McMillan |
| MLS Area | North Strabane |
| Lot Size Units | Acres |
| Tax Annual Amount | 7758 |
| Home Warranty Y/N | false |
| Property Condition | Resale |
| MLS Area Minor | North Strabane |
| Standard Status | Pending |
| Middle/Junior School District | Canon McMillan |
| Elementary School District | Canon McMillan |
| Tax Assessed Value | 440500 |
| Virtual Tour | https://www.propertypanorama.com/instaview-tour/wpn/1772042 |
| Property Sub Type Additional | Single Family Residence |
| PostalCity | Eighty Four |
Interior Features
| Interior Amenities | Wet Bar,Kitchen Island |
|---|---|
| Basement | Finished,Walk-Out Access |
| Flooring | Ceramic Tile,Vinyl,Carpet |
| Total Fireplaces | 1 |
| Fireplace Features | Gas |
| Basement (Y/N) | true |
| Air Conditioning Y/N | true |
| Heating Y/N | true |
| Window Features | Screens |
| Fireplace Y/N | true |
| Half Baths | 2 |
| Total Bedrooms | 4 |
| Total Baths | 5 |
Exterior Features
| Parking Features | Attached,Built In,Garage,Garage Door Opener |
|---|---|
| Water Source | Public |
| Total Parking | 4 |
| Lot Size Area | 1.034 |
| Building Area Total | 3334 |
| Lot Dimensions | 1.034 |
| Lot Size Acres | 1.034 |
Amenities
- Foreclosure
- Views
- Short Sale
- New Construction
- Adult 55+
- Lease To Own
- No HOA Fees
- Furnished
- Primary On Main
- Air Conditioning
- Seller Finance
- Green
- Fixer Upper
- Horse
- Golf
- Fireplace
- Deck
- Garage
- Basement
- Pool
Property vs Single Family Average in 15330
Price
Taxes
Year Built
 West Penn MLS, Inc. All information deemed reliable but not guaranteed. All properties are subject to prior sale, change or withdrawal. Neither listing broker(s) or information provider(s) shall be responsible for any typographical errors, misinformation, misprints and shall be held totally harmless. Listing(s) information is provided for consumer's personal, non-commercial use and may not be used for any purpose other than to identify prospective properties consumers may be interested in purchasing.
 North Central West Virginia Real Estate Information; All information deemed reliable but not guaranteed. All properties are subject to prior sale, change or withdrawal. Neither listing broker(s) or information provider(s) shall be responsible for any typographical errors, misinformation, misprints and shall be held totally harmless. Listing(s) information is provided for consumer's personal, non-commercial use and may not be used for any purpose other than to identify prospective properties consumers
